




BEDS4
BATHS3 full
SQUARE FEET2,329
MLS#1053425
STATUSActive
PROPERTY TYPEResidential - Single Family
SCHOOLRoslyn
Property Description
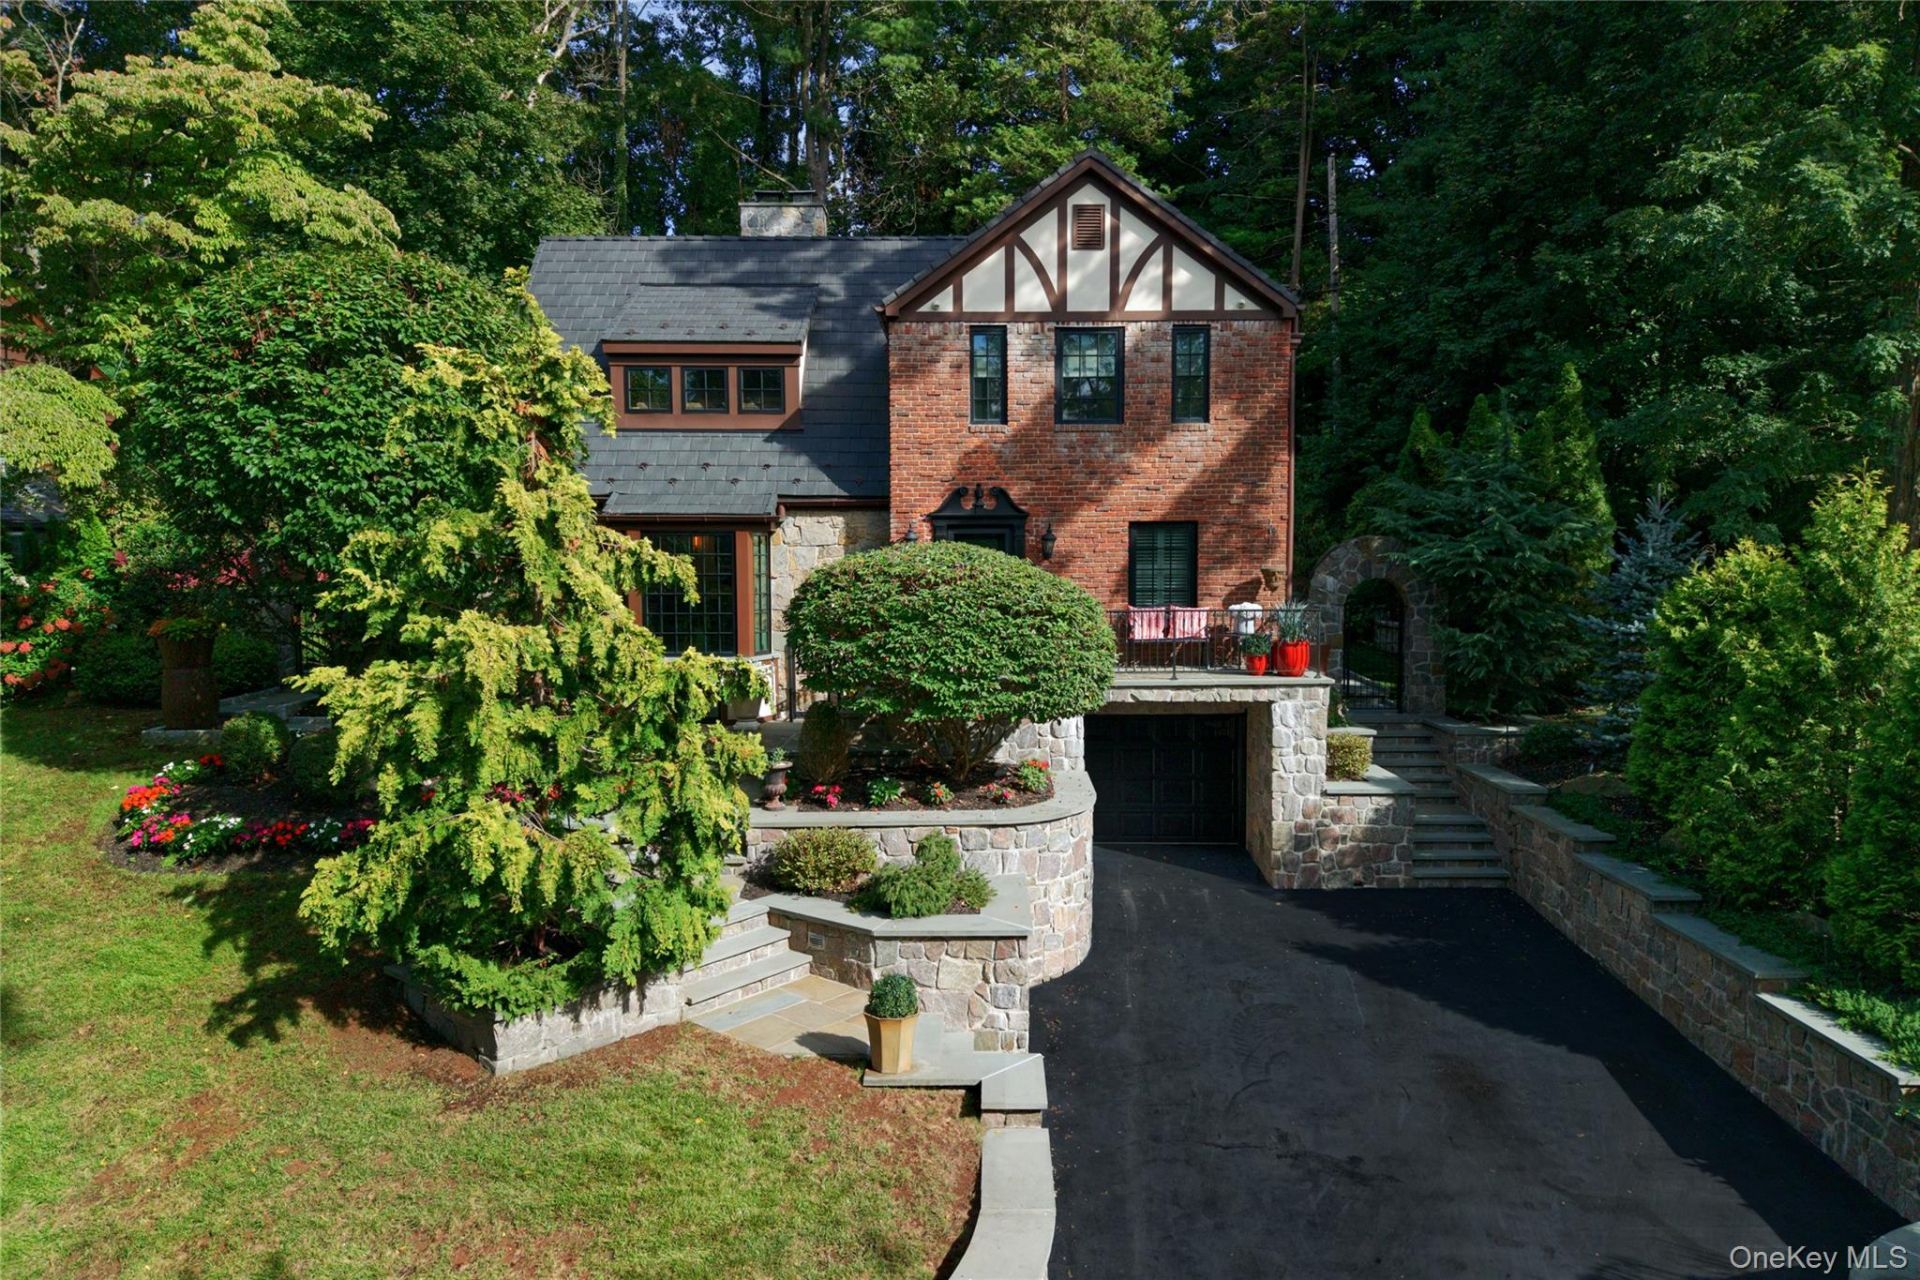
Meticulously renovated in 2020 and lovingly maintained, this exceptional classic Tudor seamlessly blends timeless architectural character with thoughtful modern updates and style. Every space has been carefully considered.At the heart of the home is an open chef's kitchen featuring Sub-Zero and Wolf appliances, a generous 10-foot center island, beautiful finishes, and an integrated Sonos sound system. The kitchen flows directly into the family room, with a built-in wet bar and fireplace adding warmth, functionality, and a touch of luxury. A generously sized dining room, or alternatively a more formal living room, features soaring ceilings, exquisite custom millwork and a wood burning fireplace, providing an impressive setting for entertaining. A versatile bedroom or private home office with elegant French doors along with a full bath with radiant heated floors, complete the first floor.Upstairs, the primary suite is highlighted by vaulted ceilings, custom closets, motorized shades and a beautifully appointed spa-like bathroom with radiant heated floors and premium fixtures. Two additional bedrooms and a full hall bathroom complete the second floor.The finished lower level adds an exceptional layer of usable living space. Designed to accommodate a variety of needs, it includes a dedicated home gym, a flexible bonus room, and organized laundry room with floor-to-ceiling storage.The beautifully landscaped backyard offers virtually everything needed for outdoor living and entertaining. It is anchored with a bluestone patio and impressive stonework, a fully equipped natural gas outdoor kitchen with seating, an irrigation system, and dramatic integrated lighting, allowing the space to be enjoyed well into the evening. Additional improvements include Pella Architectural Series windows, a DaVinci slate roof backed by a lifetime warranty, and a beautifully finished stucco exterior with custom Aztec trim. Updated mechanical systems, Nest thermostats and an EV-ready garage enhance comfort and efficiency. A central station monitored security system and app controlled surveillance cameras provide added peace of mind. From its classic Tudor faade and distinctive architectural details to its beautifully updated interiors, this is a home that honors its original character while embracing the way we live today, sophisticated, warm, functional, and exceptionally well designed. Located within the Roslyn School District.
Property Features
Property Type: Residential - Single Family
Basement: Yes
Basement: Finished, Storage Space
Cooling: Central Air
Fireplaces: 2
Garage: 1
Heating: Baseboard, Oil
Home Style: Tudor
Lot Size: 0.17 Acres
Taxes: $18,532
Year Built: 1943
Amenities
First Floor Bedroom
First Floor Full Bath
Beamed Ceilings
Built-in Features
Cathedral Ceiling(s)
Central Vacuum
Chefs Kitchen
Entrance Foyer
High Ceilings
Smart Thermostat
Sound System
Wet Bar
Gas Grill
Lighting
Feature Descriptions
Appliances: Dishwasher, Gas Cooktop, Gas Range, Microwave, Refrigerator, Stainless Steel Appliance(s), Wine Refrigerator
Attic: Partial, Unfinished
Exterior: Brick, Stucco
Fencing: Back Yard
Fireplace Features: Electric, Wood Burning
Fireplace Y/N: Yes
Flooring: Wood
GarageY/N: Yes
Heating Zones: 3
Included In Taxes: Trash
Laundry: In Basement, Laundry Room
Lot Dimensions: 75 x 100
Number Of Kitchens: 1
On Market Date: 2026-09-23
Other Structures: Outdoor Kitchen
Parking Features: Driveway, Garage
Patio And Porch: Patio
Rental Term: Monthly
Rooms Total: 10
Security: yes
Security Features: Security System, Video Cameras
Sewer: Public Sewer
Utilities: Cable Connected, Electricity Connected, Natural Gas Connected, Sewer Connected, Trash Collection Public, Water Connected
Water: Public
Local Schools
High School: Roslyn High School
Middle School: Roslyn Middle School
Elementary School: Roslyn Hts Elementary School
School District: Roslyn
Estimate Your Payment
Estimated Payment
$ 11,165.76 per month $9,096.72 Principal & Interest $1,544.33 Property Tax $524.71 Homeowner's InsuranceChange Payment Information
Listed By / Shown By
Listing By
Agency Name: Compass Greater NY LLC
Agency Contact: 917-868-8745

Shown By
Agent Name: Janet C. Pushee
Agent Phone: (516) 982-8576
Agency Title: Coldwell Banker American Homes





Member Participants (and their affiliated licensees, if applicable) shall indicate on their websites that IDX information is provided exclusively for consumers’ personal non-commercial use, that it may not be used for any purpose other than to identify prospective properties consumers may be interested in purchasing, that the data is deemed reliable but is not guaranteed by MLS GRID, and that the use of the MLS GRID Data may be subject to an end user license agreement prescribed by the Member Participant’s applicable MLS if any and as amended from time to time. MLS GRID may, at its discretion, require use of other disclaimers as necessary to protect Member Participant, and/or their MLS from liability.
Based on information submitted to the MLS GRID. All data is obtained from various sources and may not have been verified by broker or MLS GRID. Supplied Open House Information is subject to change without notice. All information should be independently reviewed and verified for accuracy. Properties may or may not be listed by the office/agent presenting the information.
Privacy Policy / DMCA Notice / ADA Accessibility


This site is hosted, designed and copyright
© 1994 - 2026 by
Delta Media Group, Inc. -- Patent Pending --
17 Sinclair Martin Drive | MLS# 1053425
This single family home located at 17 Sinclair Martin Drive, Roslyn, NY 11576 is currently listed for sale with an asking price of $1,799,000. This property was built in 1943 and has 4 bedrooms and 3 full baths with 2329 sq. ft. Sinclair Martin Drive is located within the Roslyn school district. Search Roslyn real estate on janetcpushee.cbamhomes.com today.