




BEDS3
BATHS3 full
SQUARE FEET2,012
MLS#1053683
STATUSActive
PROPERTY TYPEResidential - Single Family
SCHOOLNorth Salem
Property Description
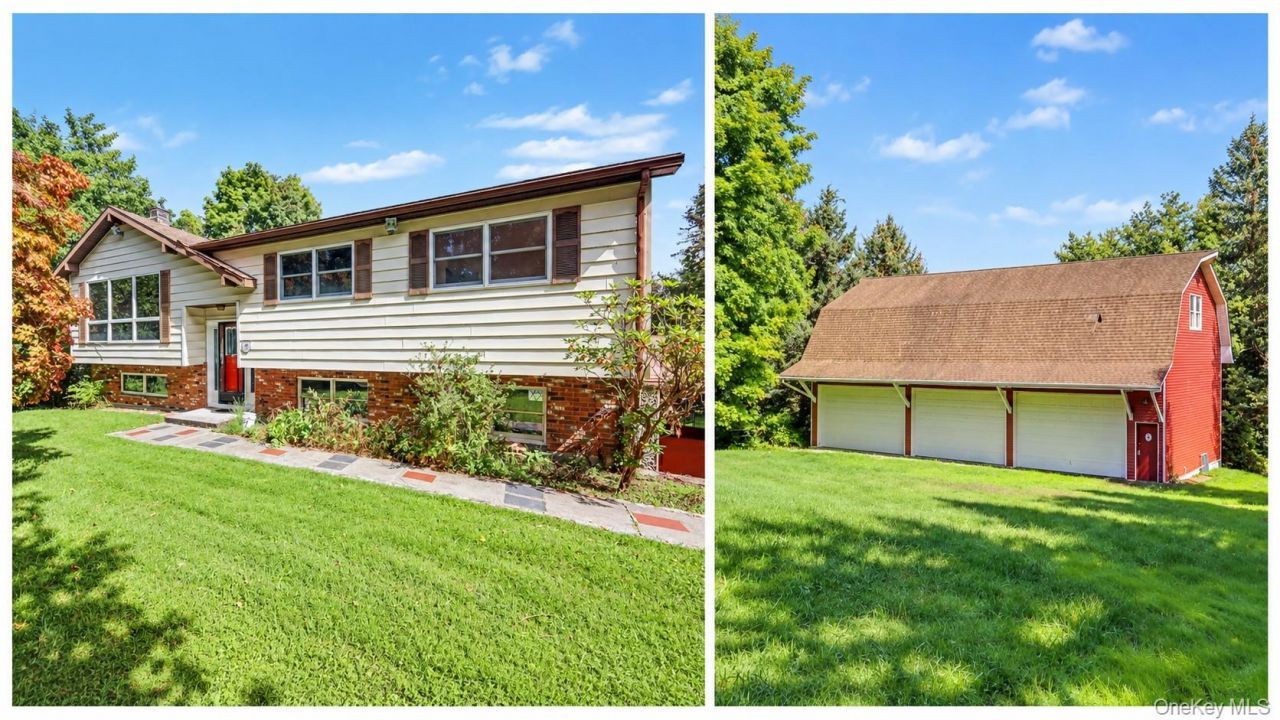
Opportunity awaits with this spacious three-bedroom, three-full-bath Raised Ranch offering over 2,000 square feet of living space in the main house, set on just over two acres in the sought-after North Salem School District.The main level features hardwood floors throughout, three bedrooms, a hall full bath, and a primary bedroom with its own private full bath. The finished walkout lower level offers a spacious family room, an additional full bath, and access to the home's two-car garage, providing great flexibility for everyday living, guests, a home office, or recreation space. The home is ready for some TLC and updating, offering a wonderful opportunity to bring your own vision and make it your own.One of the standout features of this property is the incredible detached six-car garage and barn, measuring approximately 70' x 27'. Each garage bay measures approximately 10' high x 20' wide, offering exceptional space for vehicles, equipment, tools, and storage. The barn is equipped with electrical and professional car lifts including a Mohawk lift for oil changes, making it ideal for the car enthusiast, hobbyist, contractor, collector, or anyone looking for substantial workspace.A full pine staircase leads to the expansive unfinished second story, offering even more possibilities. Create a home gym, workshop, art or photography studio, music room, game room, home office, yoga studio, craft room, collector space, or simply enjoy the tremendous additional storage.With over 2,000 square feet of living space in the main house, more than two acres of property, North Salem schools, a two-car attached garage, plus the exceptional detached six-car garage and barn with car lifts and a massive unfinished upper level, this is a truly unique opportunity with incredible potential.Bring your vision, a little TLC, and make it your own!**PLEASE NOTE: DO NOT GO ON OR UNDER DECK.**
Property Features
Property Type: Residential - Single Family
Basement: Yes
Basement: Finished
Cooling: Wall/Window Unit(s)
Fireplaces: 1
Garage: 8
Heating: Baseboard, Electric
Home Style: Raised Ranch
Lot Size: 2.05 Acres
Taxes: $15,916
Year Built: 1980
Amenities
Ceiling Fan(s)
Eat-in Kitchen
Washer/Dryer Hookup
Feature Descriptions
Appliances: Oven, Refrigerator
Attic: Pull Stairs
Exterior: Frame, Vinyl Siding
Fireplace Features: Family Room, Wood Burning
Fireplace Y/N: Yes
Flooring: Ceramic Tile, Hardwood, Linoleum
GarageY/N: Yes
Laundry: Laundry Room
Lot Features: Back Yard, Near Public Transit, Near School, Near Shops, Sloped
Number Of Kitchens: 1
On Market Date: 2026-09-22
Other Structures: Barn(s)
Parcel Number: 373089-068-017-0001-018-000-0000
Parking Features: Attached, Carport, Garage
Patio And Porch: Deck, Patio
Rental Term: Monthly
Rooms Total: 7
Sewer: Septic Tank
Special View Info: Neighborhood, Trees/Woods
Utilities: Trash Collection Public
Water: Well
Local Schools
High School: North Salem Middle/ High School
Middle School: North Salem Middle/ High School
Elementary School: Pequenakonck Elementary School
School District: North Salem
Estimate Your Payment
Estimated Payment
$ 5,064.73 per month $3,534.52 Principal & Interest $1,326.33 Property Tax $203.88 Homeowner's InsuranceChange Payment Information
Listed By / Shown By
Listing By
Agency Name: Coldwell Banker Realty
Agency Contact: 914-277-5000

Shown By
Agent Name: Janet C. Pushee
Agent Phone: (516) 982-8576
Agency Title: Coldwell Banker American Homes





Member Participants (and their affiliated licensees, if applicable) shall indicate on their websites that IDX information is provided exclusively for consumers’ personal non-commercial use, that it may not be used for any purpose other than to identify prospective properties consumers may be interested in purchasing, that the data is deemed reliable but is not guaranteed by MLS GRID, and that the use of the MLS GRID Data may be subject to an end user license agreement prescribed by the Member Participant’s applicable MLS if any and as amended from time to time. MLS GRID may, at its discretion, require use of other disclaimers as necessary to protect Member Participant, and/or their MLS from liability.
Based on information submitted to the MLS GRID. All data is obtained from various sources and may not have been verified by broker or MLS GRID. Supplied Open House Information is subject to change without notice. All information should be independently reviewed and verified for accuracy. Properties may or may not be listed by the office/agent presenting the information.
Privacy Policy / DMCA Notice / ADA Accessibility


This site is hosted, designed and copyright
© 1994 - 2026 by
Delta Media Group, Inc. -- Patent Pending --
214 Starr Ridge Road | MLS# 1053683
This single family home located at 214 Starr Ridge Road, Brewster, NY 10509 is currently listed for sale with an asking price of $699,000. This property was built in 1980 and has 3 bedrooms and 3 full baths with 2012 sq. ft. Starr Ridge Road is located within the North Salem school district. Search Brewster real estate on janetcpushee.cbamhomes.com today.