




BEDS4
BATHS2 full 1 partial
SQUARE FEET2,616
MLS#1006655
STATUSActive
PROPERTY TYPEResidential - Single Family
SCHOOLGoshen
Property Description
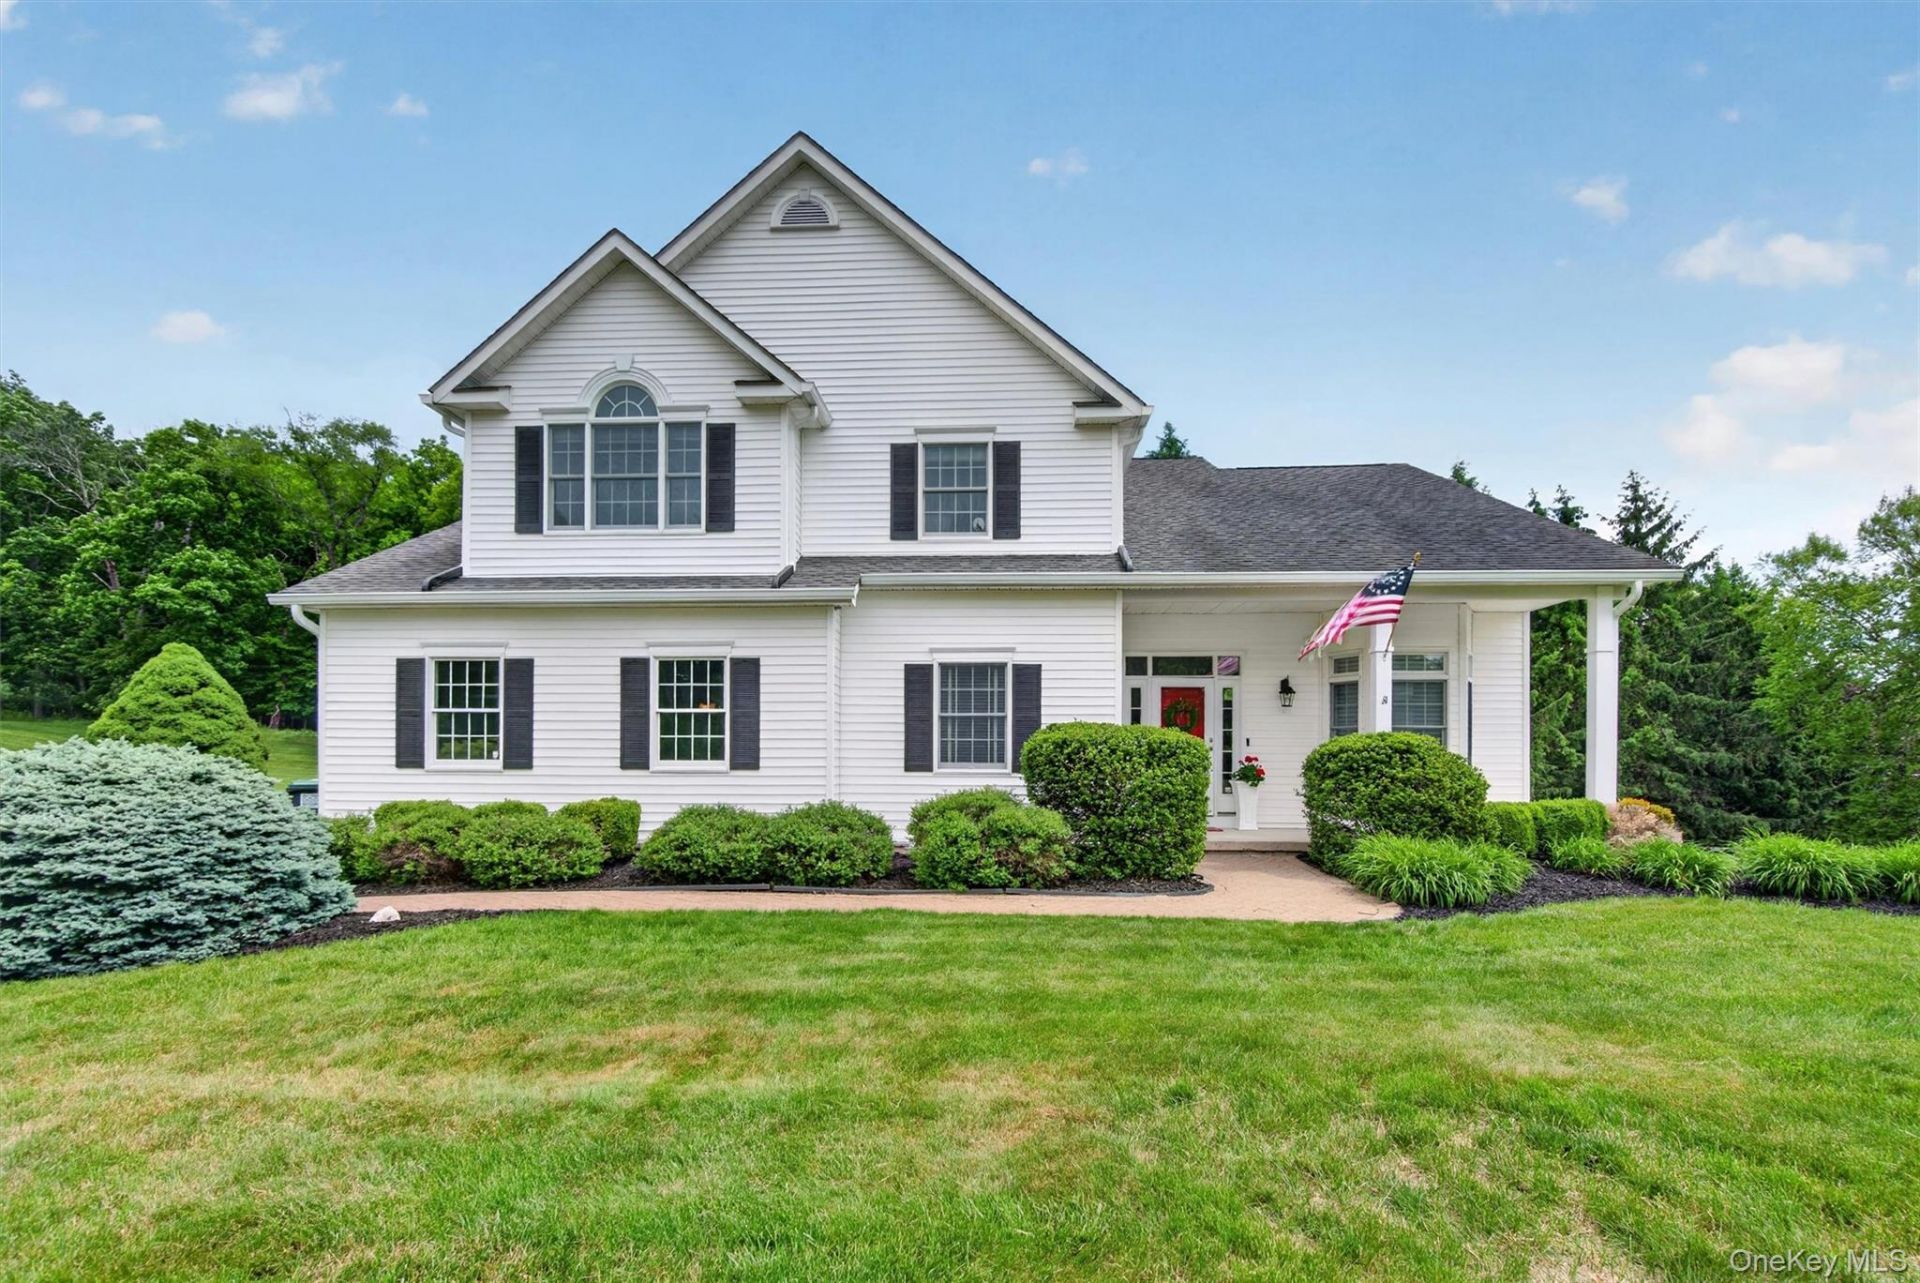
Welcome to 8 Twin Spring Lane, an exquisitely appointed luxury colonial privately set on a quiet cul-de-sac within one of Florida NY's most desirable upscale neighborhoods and located in the highly sought-after Goshen School District. Offering over 2,600 square feet of refined living space, plus an additional 804 square feet in the beautifully finished walk-out lower level, this exceptional custom residence perfectly blends sophistication, warmth, and modern functionality.As you enter the home, you are greeted by a formal foyer leading into a stunning formal living room highlighted by soaring cathedral ceilings, abundant natural light, and rich hardwood floors that immediately set the tone for the elegance found throughout the residence. Continue into the formal dining room featuring a breathtaking architectural archway entrance, soaring tray ceiling, and rich custom details that create the perfect setting for both intimate dinners and grand entertaining.Designed for both elegant entertaining and comfortable everyday living, the home features a flowing open-concept layout that creates an inviting yet luxurious atmosphere throughout.The true centerpiece of the home is the stunning custom chef's kitchen - a dream space for both cooking and gathering. Outfitted with ultra-premium, professional-grade kitchen luxury. A Wolf Gas Stove Oven and a Sub-Zero refrigerator. The Wolf is a dual fuel gas stovetop and electric/convection oven. Rich Starmark cherry wood kitchen cabinets w/ elegant cherry inlay cabinet on dishwasher and Sub Zero fridge. Gleaming countertops that seem to stretch endlessly, custom cabinetry, expansive prep space, and rich hardwood flooring, this extraordinary kitchen seamlessly opens to the inviting family room, creating the perfect setting for entertaining on both an intimate and grand scale.Bathed in natural sunlight, the dramatic family room features a cozy wood burning fireplace and sliders leading directly to the spacious paver patio, offering effortless indoor-outdoor living.Ascend the gorgeous oak staircase to the private second level, where luxury and tranquility continue to unfold. French doors welcome you into the luxurious primary suite featuring a spacious walk-in closet and a newly renovated spa-inspired primary bath. Features a skylight & update comes complete with a soaking tub, glass shower enclosure, designer tile flooring, and upscale finishes designed to create a true retreat experience. An additional beautifully updated custom hall bath adds style and comfort for fa
Property Features
Property Type: Residential - Single Family
Basement: Yes
Basement: Bilco Door(s), Finished, Full
Cooling: Central Air
Fireplaces: 1
Garage: 2
Heating: Baseboard, Hot Water, Natural Gas
Home Style: Colonial
Lot Size: 1.40 Acres
Taxes: $13,332
Year Built: 1994
Amenities
First Floor Bedroom
Built-in Features
Cathedral Ceiling(s)
Ceiling Fan(s)
Central Vacuum
Chandelier
Chefs Kitchen
Crown Molding
Double Vanity
Eat-in Kitchen
ENERGY STAR Qualified Door(s)
Entertainment Cabinets
Entrance Foyer
Formal Dining
Granite Counters
High Ceilings
High Speed Internet
Kitchen Island
Open Floorplan
Open Kitchen
Pantry
Primary Bathroom
Recessed Lighting
Smart Thermostat
Soaking Tub
Storage
Tray Ceiling(s)
Walk-In Closet(s)
Washer/Dryer Hookup
Wet Bar
Feature Descriptions
Appliances: Dishwasher, Dryer, Exhaust Fan, Gas Oven, Microwave, Refrigerator, Washer, Gas Water Heater, Water Purifier Owned
Attic: Full, Pull Stairs
Exclusions: refrigerator in garage
Exterior: Vinyl Siding
Fireplace Features: Family Room, Wood Burning
Fireplace Y/N: Yes
Flooring: Hardwood, Tile
Formal Dining: Yes
GarageY/N: Yes
Heating Zones: 4
Laundry: Gas Dryer Hookup, In Basement, Laundry Room, Washer Hookup
Lot Features: Back Yard, Corner Lot, Cul-De-Sac, Front Yard, Landscaped, Level
Number Of Kitchens: 1
On Market Date: 2026-05-30
Parcel Number: 333089-028-000-0001-009.000-0000
Parking Features: Driveway, Garage, Garage Door Opener
Patio And Porch: Patio
Rental Term: Monthly
Road Responsibility: Public Maintained Road
Rooms Total: 12
Seller Concession: Yes
Sewer: Septic Tank
Utilities: Cable Connected, Electricity Connected, Natural Gas Connected, Phone Connected, Trash Collection Private
Water: Well
Window Features: ENERGY STAR Qualified Windows, Screens
Local Schools
High School: Goshen Central High School
Middle School: C J Hooker Middle School
Elementary School: Scotchtown Avenue
School District: Goshen
Estimate Your Payment
Estimated Payment
$ 5,384.22 per month $4,040.18 Principal & Interest $1,111.00 Property Tax $233.04 Homeowner's InsuranceChange Payment Information
Listed By / Shown By
Listing By
Agency Name: Absolute Real Estate of NY Inc
Agency Phone: 845-294-1220

Shown By
Agent Name: Janet C. Pushee
Agent Phone: (516) 982-8576
Agency Title: Coldwell Banker American Homes





Member Participants (and their affiliated licensees, if applicable) shall indicate on their websites that IDX information is provided exclusively for consumers’ personal non-commercial use, that it may not be used for any purpose other than to identify prospective properties consumers may be interested in purchasing, that the data is deemed reliable but is not guaranteed by MLS GRID, and that the use of the MLS GRID Data may be subject to an end user license agreement prescribed by the Member Participant’s applicable MLS if any and as amended from time to time. MLS GRID may, at its discretion, require use of other disclaimers as necessary to protect Member Participant, and/or their MLS from liability.
Based on information submitted to the MLS GRID. All data is obtained from various sources and may not have been verified by broker or MLS GRID. Supplied Open House Information is subject to change without notice. All information should be independently reviewed and verified for accuracy. Properties may or may not be listed by the office/agent presenting the information.
Privacy Policy / DMCA Notice / ADA Accessibility


This site is hosted, designed and copyright
© 1994 - 2026 by
Delta Media Group, Inc. -- Patent Pending --
8 Twin Spring Lane | MLS# 1006655
This single family home located at 8 Twin Spring Lane , Call Listing Agent, NY 10921 is currently listed for sale with an asking price of $799,000. This property was built in 1994 and has 4 bedrooms and 2 full and 1 partial baths with 2616 sq. ft. Twin Spring Lane is located within the Goshen school district. Search Call Listing Agent real estate on janetcpushee.cbamhomes.com today.